

80 Colburn DR, Poughkeepsie, NY 12603
See all 50 photos
80 Colburn DR, Poughkeepsie, NY 12603
REQUEST A TOUR If you would like to see this home without being there in person, select the "Virtual Tour" option and your agent will contact you to discuss available opportunities.
In-PersonVirtual Tour
$ 449,888
Est. payment /mo
Save
New

80 Colburn DR Poughkeepsie, NY 12603

3 Beds

2 Baths

2,117 SqFt


UPDATED:

Key Details

Property Type Single Family Home

Sub Type Single Family Residence

Listing Status Active

Purchase Type For Sale

Square Footage 2,117 sqft

Price per Sqft $212

MLS Listing ID 1045349

Style Ranch

Bedrooms 3

Full Baths 1

Half Baths 1

HOA Y/N No

Rental Info No

Year Built 1958

Annual Tax Amount $10,367

Lot Size 0.730 Acres

Acres 0.73

Property Sub-Type Single Family Residence

Source onekey2

Property Description

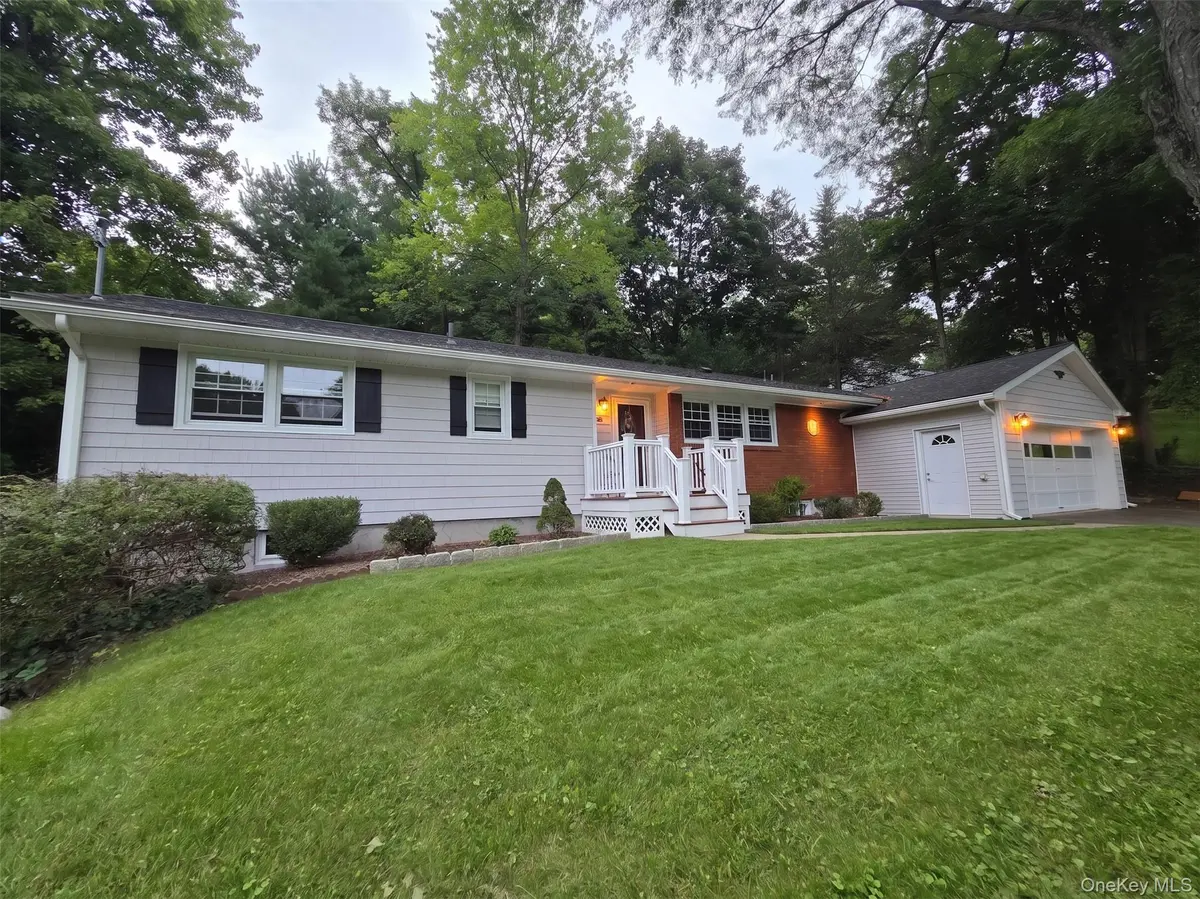
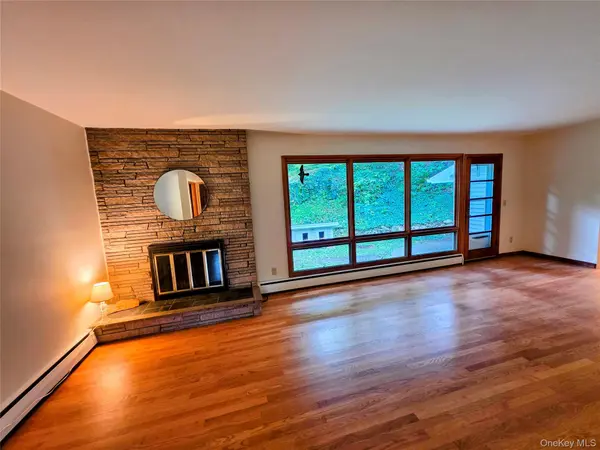
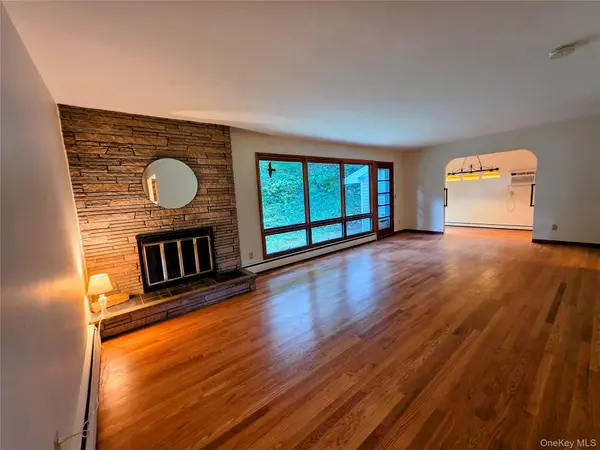
Welcome to this spacious, move-in-ready single-story ranch nestled in desirable Colburn Estates! This well-maintained home offers numerous updates, comfortable living spaces, and excellent flexibility for today's lifestyle. The main level features beautifully refinished hardwood floors throughout, a welcoming living room with a wood-burning fireplace, and California-style floor-to-ceiling windows with an exterior walk-out door providing an abundance of natural light and easy access to the yard. The sunken dining room addition is a wonderful gathering space, featuring newly installed 30"x 54" skylight with copper flashing and a new wall A/C unit installed in 2026. The kitchen offers quartz countertops and a gas cooktop, while both bathrooms were tastefully remodeled in 2018. Replacement windows on the main level are approximately 20 years old. Numerous improvements provide added peace of mind, including new vinyl siding installed in 2024, a recently power-washed exterior, architectural roof shingles installed in 2014, and new 5" gutters with stainless-steel mesh gutter guards. The home also benefits from additional insulation, including 3/4" foam board added with the siding installation and R-30 attic insulation. Four brand-new basement windows have recently been installed, and the main level and garage have been freshly painted. The lower level offers tremendous potential with a separate side entrance and a large unfinished area that can be customized to suit your needs. Create a home office, potential fourth bedroom, guest space, or explore a potential mother-daughter setup, subject to necessary approvals. There is also ample room to add another bathroom. Home is serviced with 200-amp electrical service adds further convenience. The oversized two-car garage addition features a side entrance and additional attic storage with a new metal attic door. The basement provides abundant storage, with the freezer included in the sale. A 7' x 10.6' storage shed provides even more outdoor storage. The Burnham furnace was installed in 2009 and converted from oil to natural gas in 2013; the oil tank was removed at that time. Municipal water and sewer and natural gas heat add to the convenience. Appliances include refrigerator (2008), wall oven (2009), washer and dryer (2018), and dishwasher (2020). Freezer stays, Ideally located with easy access to Route 9, shopping, supermarkets, and commuting options. The Poughkeepsie Metro-North station is approximately 5.9 miles away. With its generous spaces, extensive updates, flexible lower level, and convenient location, this home truly spells Home Sweet Home!

Location

State NY

County Dutchess County

Rooms

Basement Full, Partially Finished, See Remarks, Storage Space

Interior

Interior Features First Floor Bedroom, First Floor Full Bath, Formal Dining, Quartz/Quartzite Counters, Walk Through Kitchen, Walk-In Closet(s), Washer/Dryer Hookup

Heating Baseboard, Natural Gas

Cooling Wall/Window Unit(s)

Flooring Ceramic Tile, Hardwood, Wood

Fireplaces Number 1

Fireplaces Type Living Room

Fireplace Yes

Appliance Dishwasher, Dryer, Exhaust Fan, Gas Cooktop, Oven, Refrigerator, Washer

Laundry Electric Dryer Hookup, In Basement, Washer Hookup

Exterior

Exterior Feature Lighting, Rain Gutters

Parking Features Attached, Driveway, Garage, Garage Door Opener, Oversized

Garage Spaces 2.0

Fence None

Utilities Available Cable Available, Electricity Connected, Natural Gas Connected, Sewer Connected, Water Connected

Total Parking Spaces 6

Garage true

Private Pool No

Building

Foundation Block

Sewer Public Sewer

Water Public

Level or Stories Two

Structure Type Frame,Vinyl Siding

Schools

Elementary Schools Kinry Road Elementary School

Middle Schools Wappingers Junior High School

High Schools Wappingers

School District Wappingers

Others

Senior Community No

Special Listing Condition None


OneKey MLS/ Hudson Gateway (HGAR)/ Long Island MLS (MLSLI)/ Mid Hudson MLS
Listed by Realty Center Hudson Valley • Frances Chiu

GET MORE INFORMATION

HALO REALTY
HALO REALTY

Admin Support

+1(848) 229-1810 | contact@halorealty.us

Name
Phone*
Message

Go tour this home

80 Colburn DR